
Casa La Luce
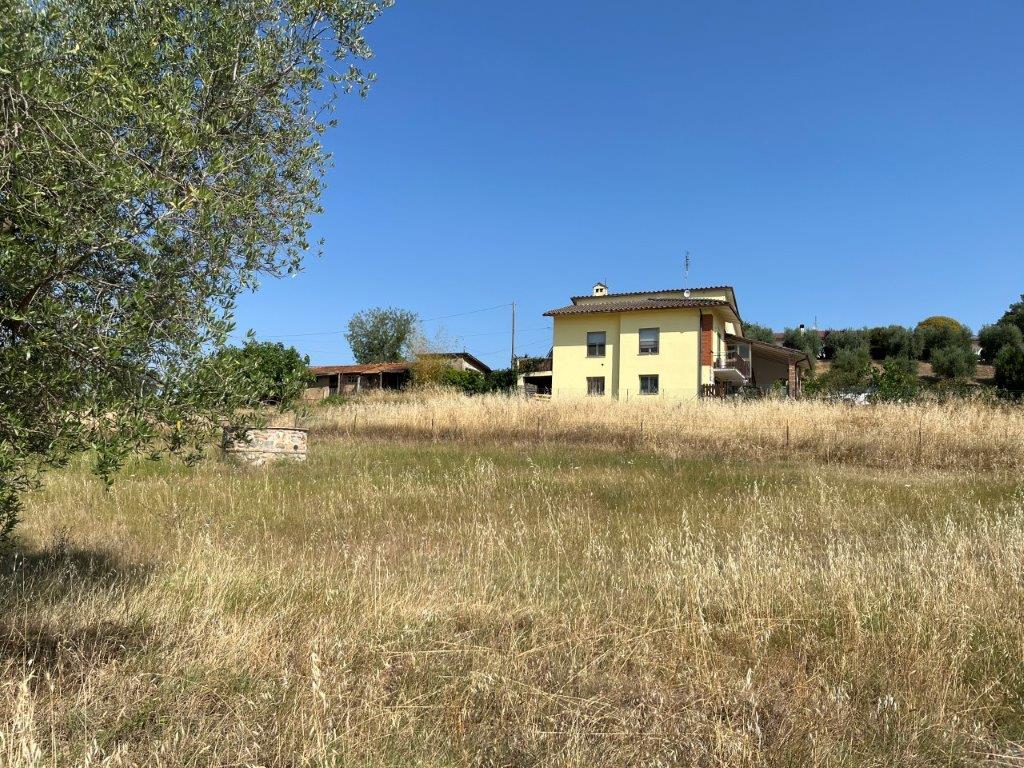
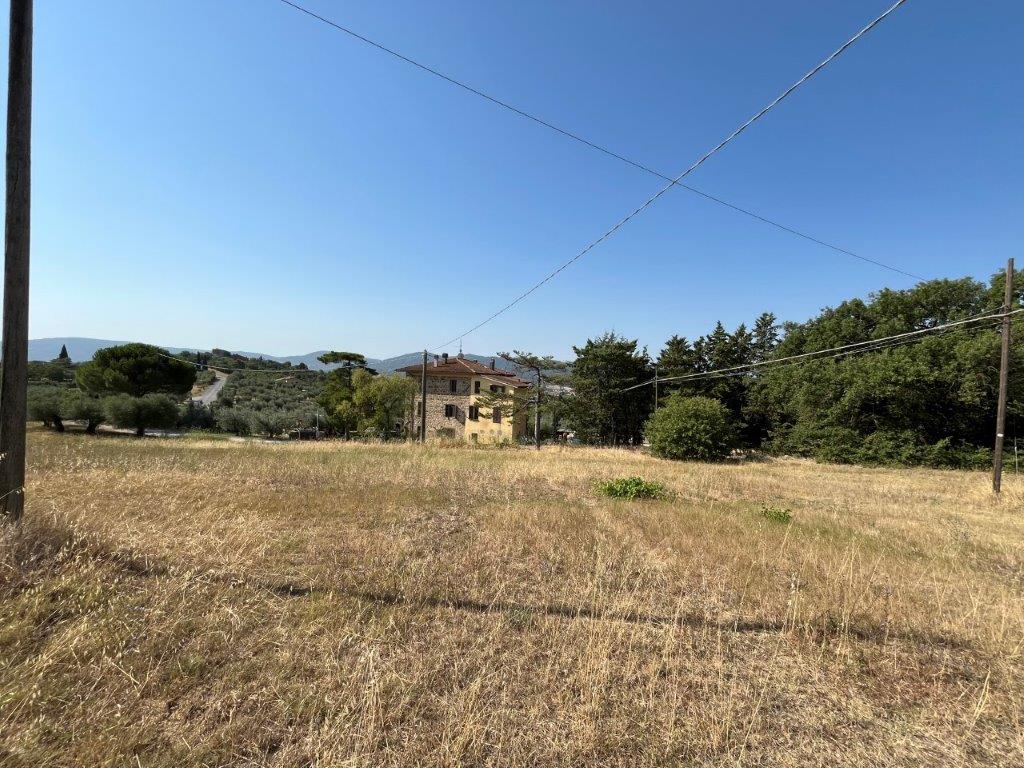
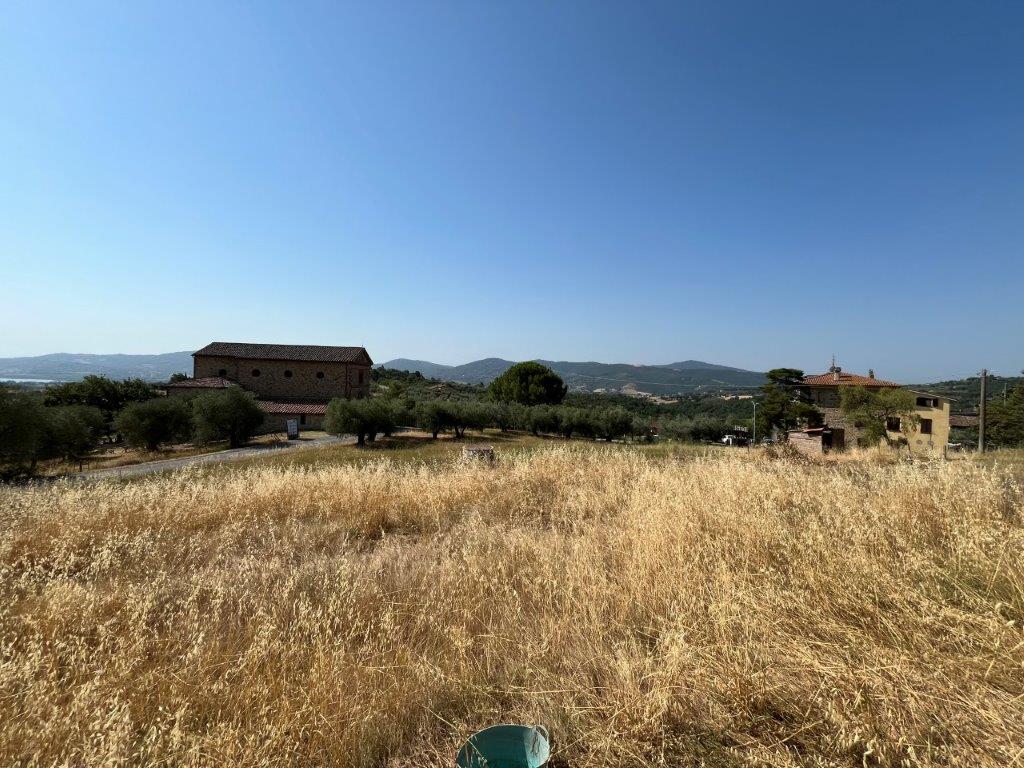
Located less than 10 minutes from Tavernelle, in a panoramic hillside setting, this detached house comes with land and outbuildings.
Access to the property is via a private driveway with a gate.
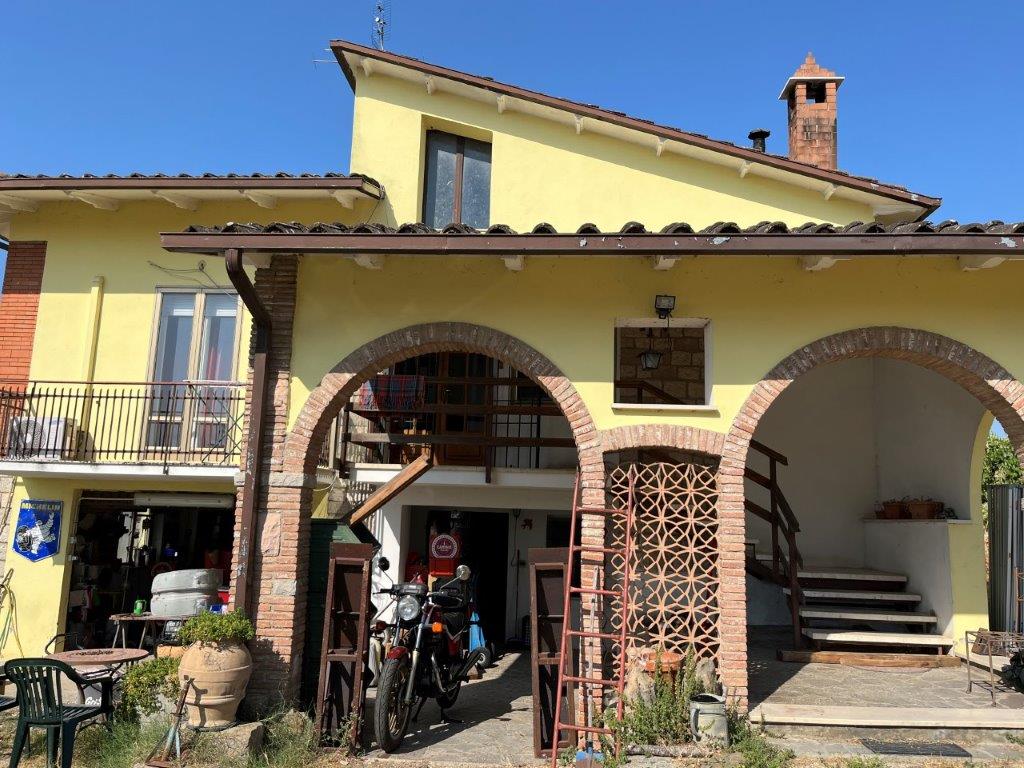
The house is laid out over two levels and comprises the following:
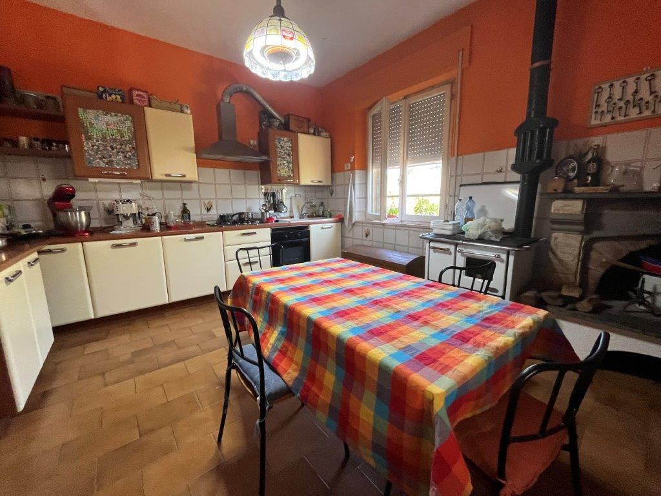
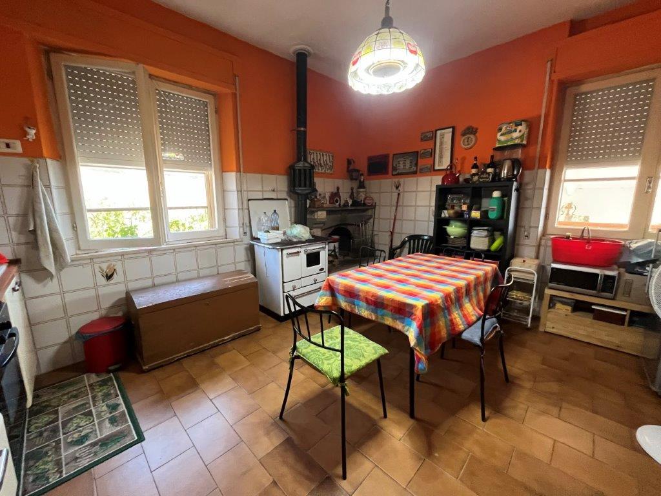
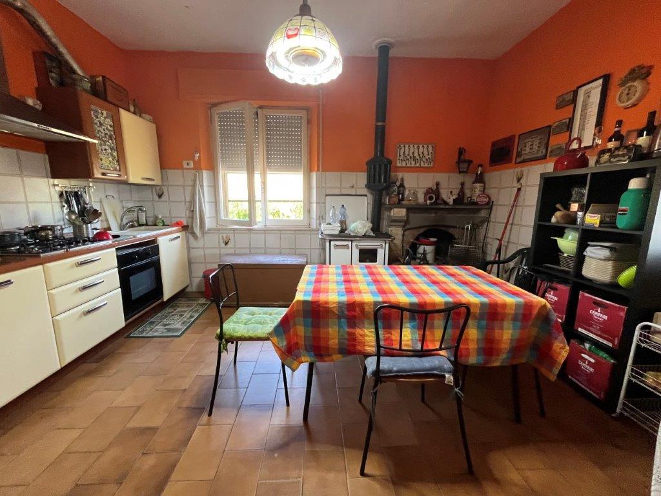
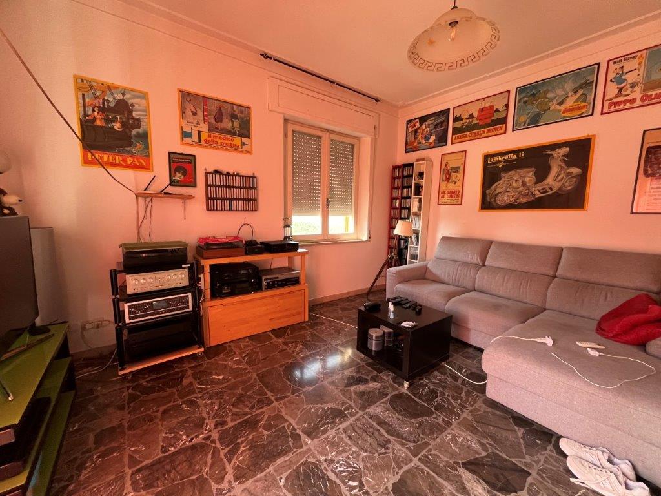
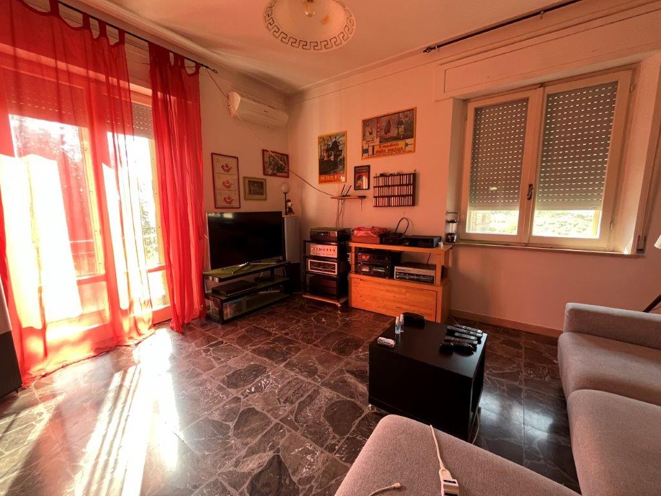
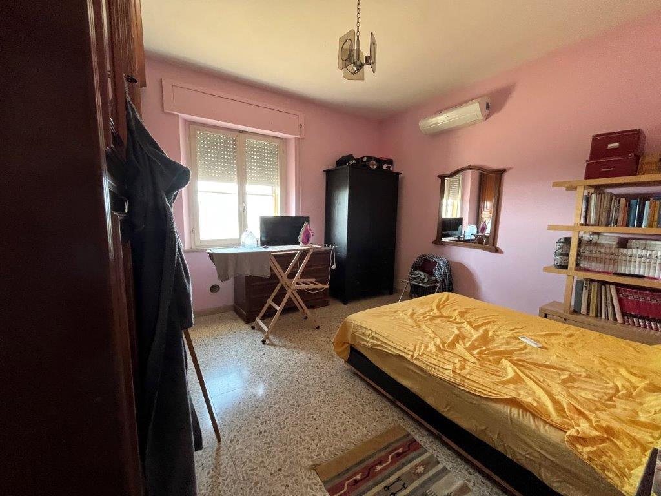
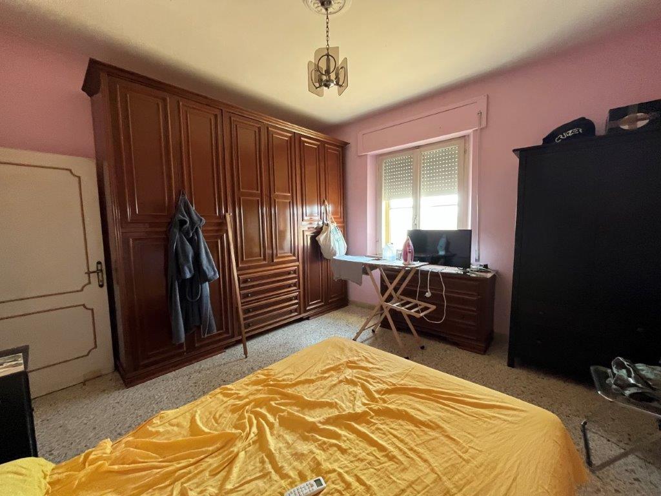
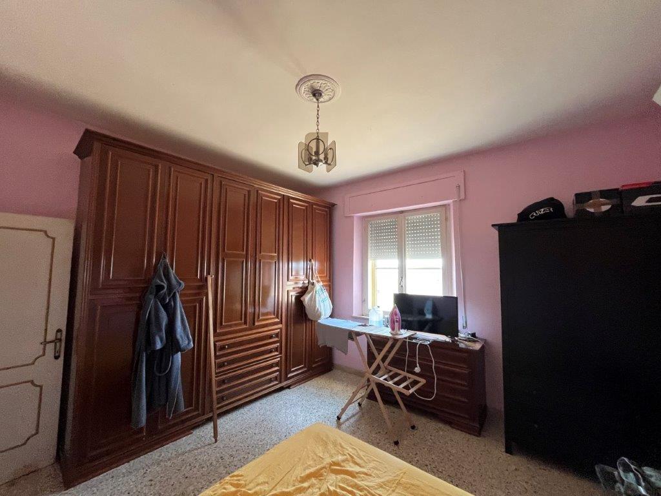
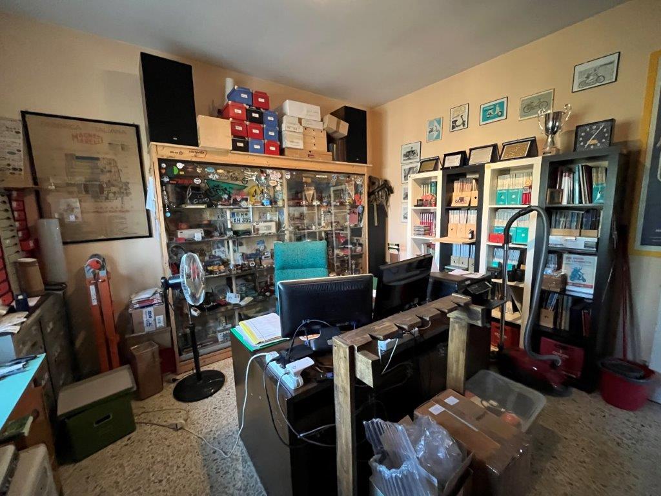
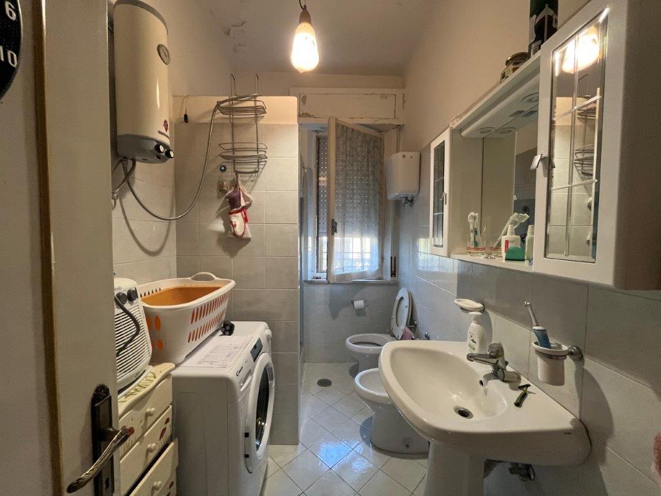
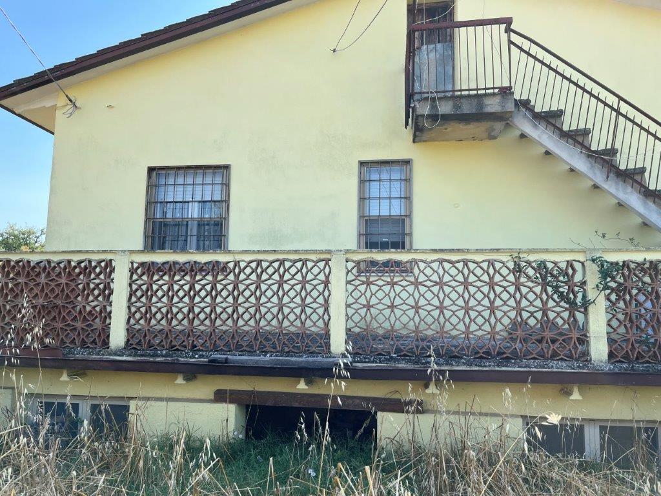
- The first floor, accessible via an external staircase with a loggia, houses the main living area. This includes an entrance hallway, a kitchen with a fireplace and stove, a living room with a panoramic balcony, two double bedrooms (one currently used as a study), and a bathroom with a shower.
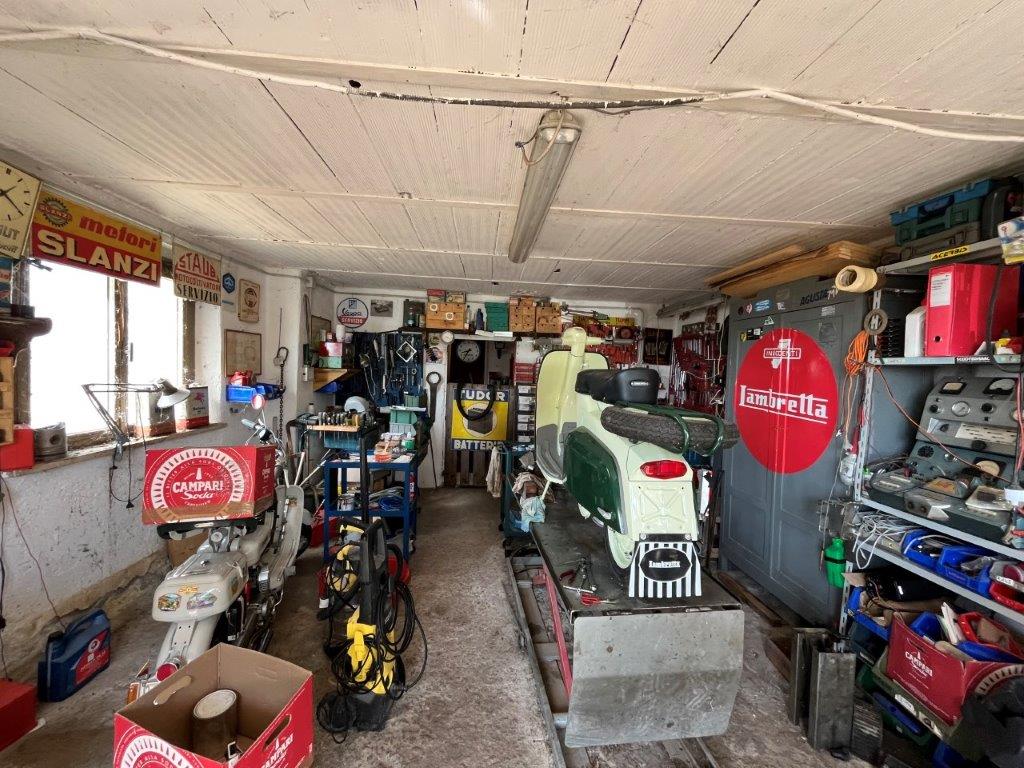
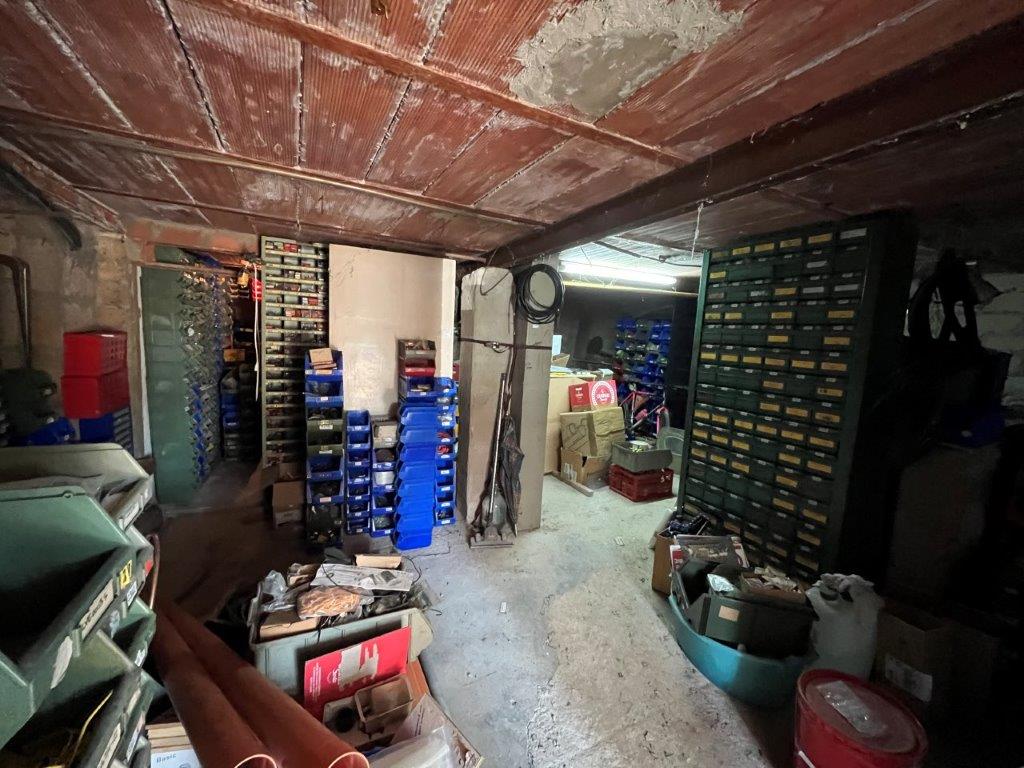
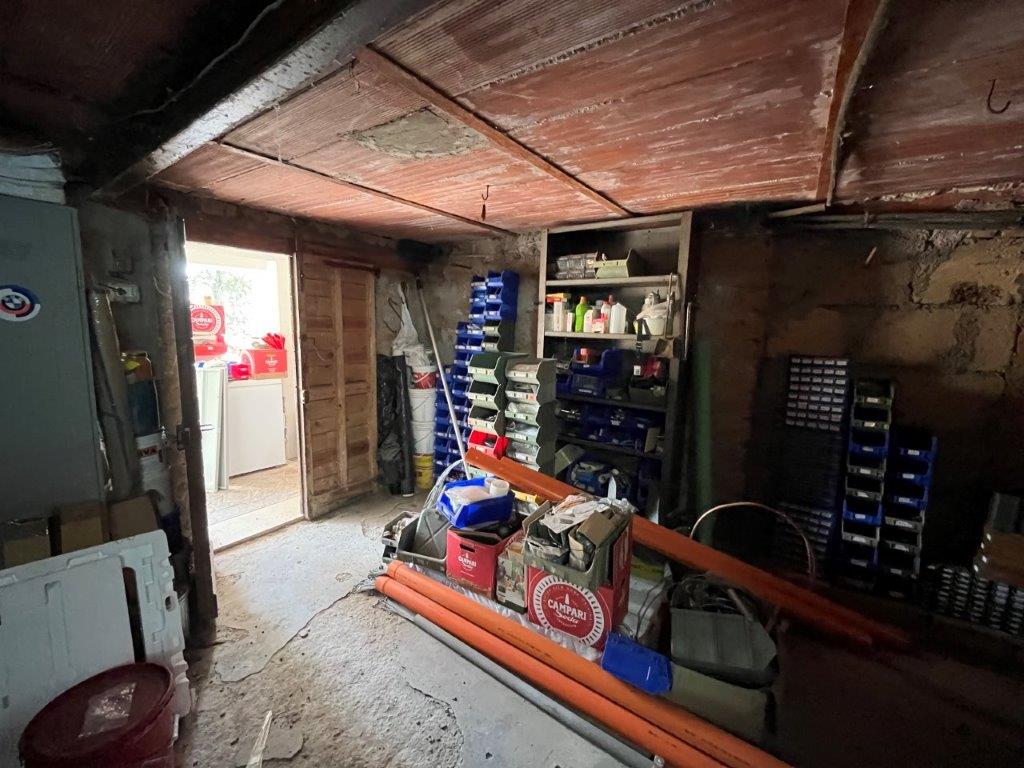
- The ground floor features a spacious double garage with a rear room containing a large fireplace, as well as a storage/pantry area divided into three smaller rooms.
At the rear of the house, there is a large terrace with an external staircase leading directly to the attic.
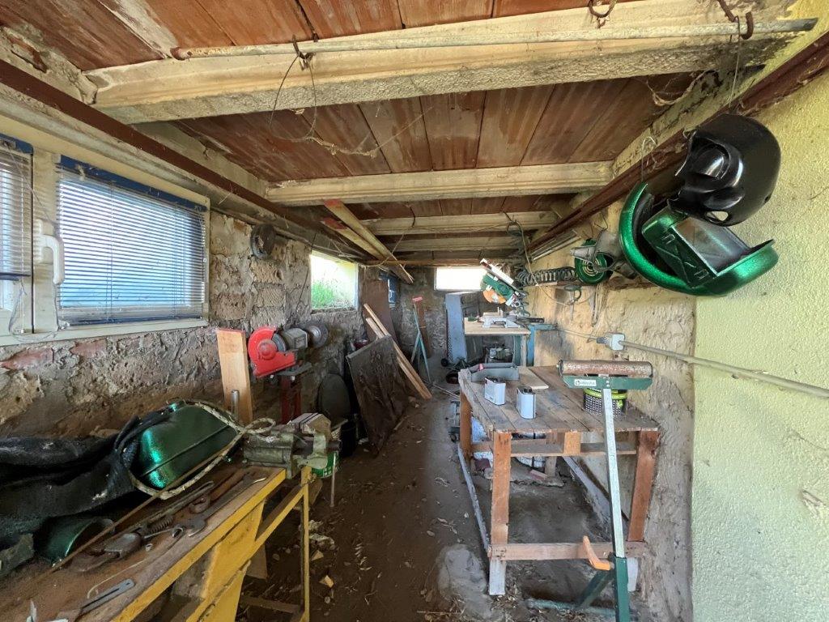
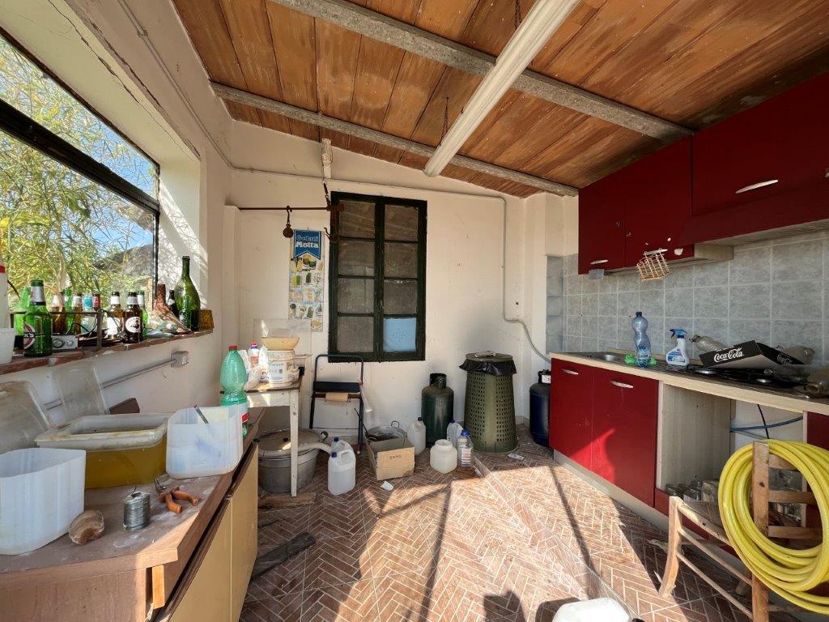
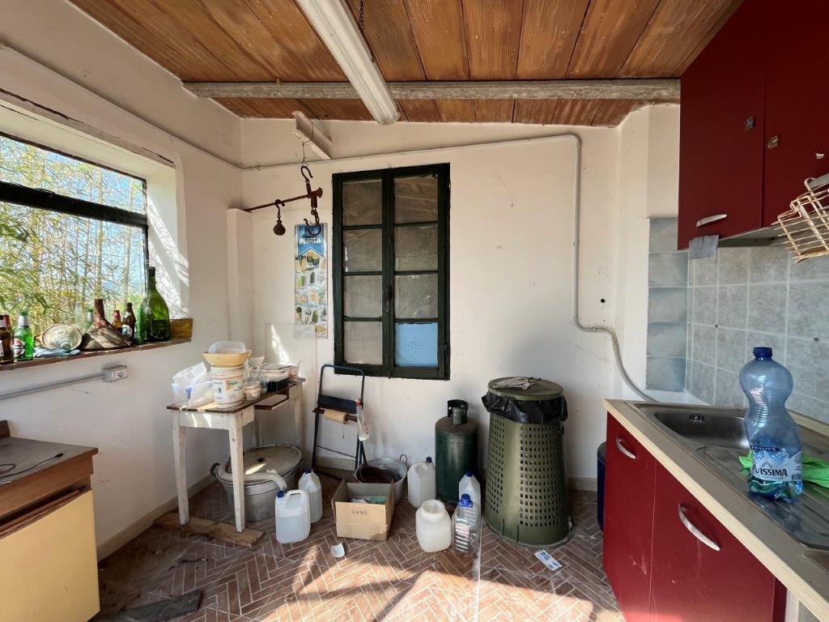
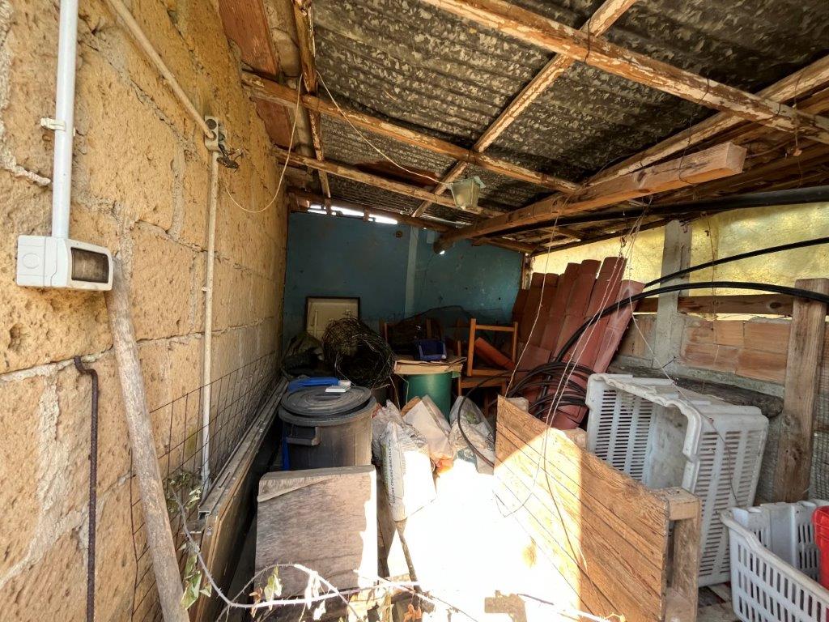
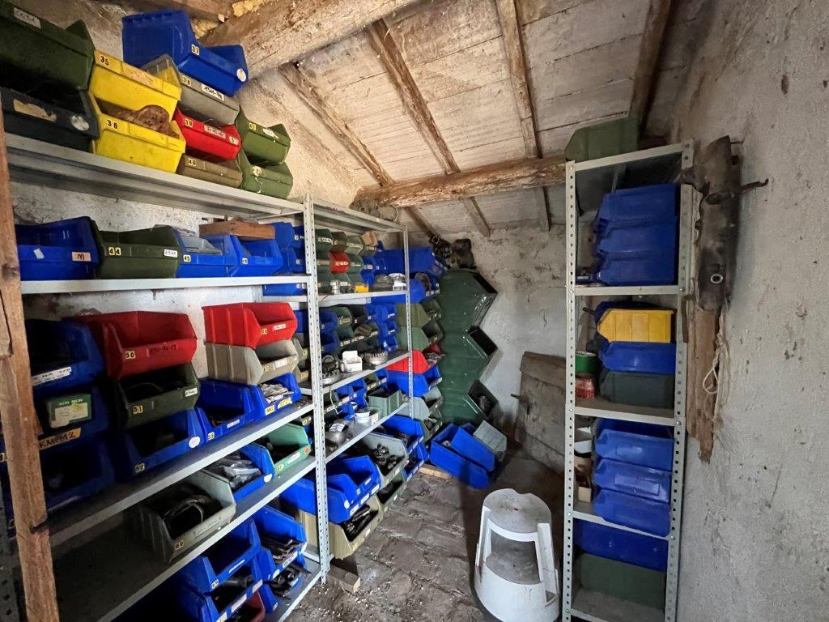
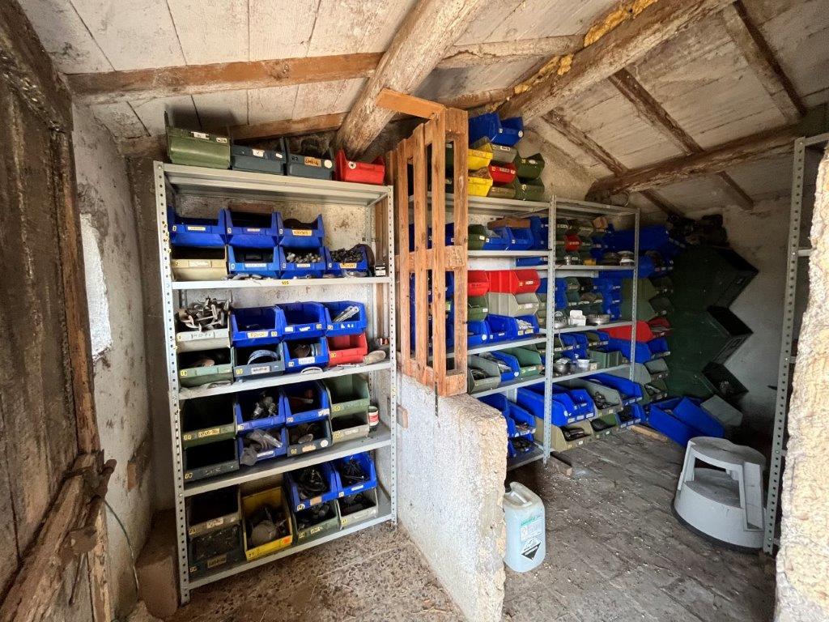
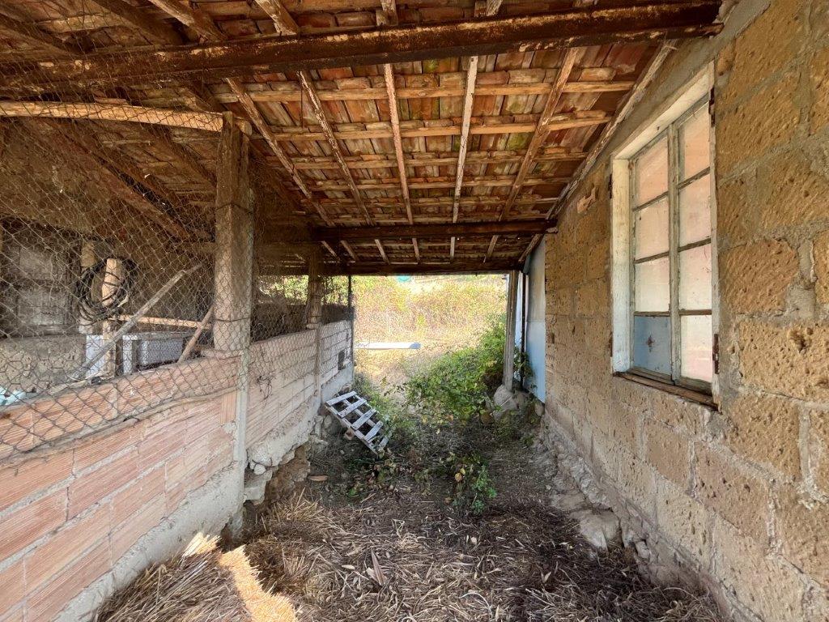
The property includes two outbuildings, currently arranged as follows: a glazed lemon house, a tool shed, a covered shelter, a chicken coop, a stable, and a smaller stable/animal shelter.
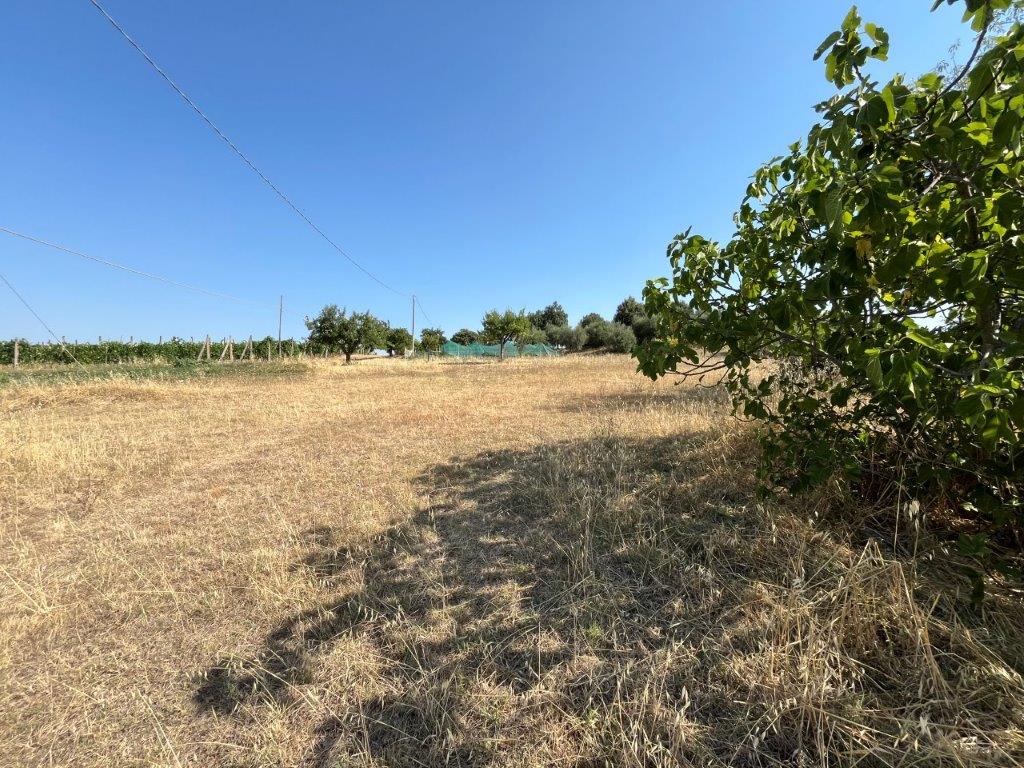
The property is completed by approximately 7,500 square meters of surrounding land, consisting mainly of arable land, with some fruit trees.
Structurally, the property is in good condition and is fully serviced by utilities: heating and hot water are supplied by an LPG tank, and water comes from a private well (with a connection point already in place for the municipal water supply).